Light Framing System
ل.س0
التفاصيل
العربية
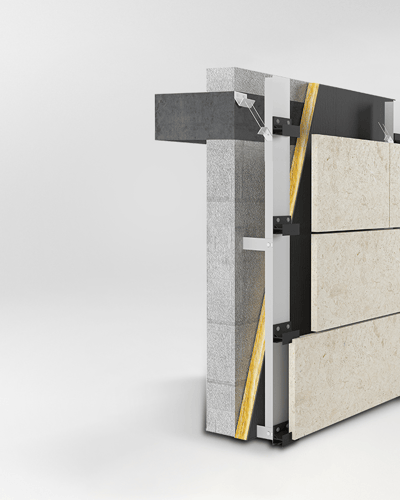
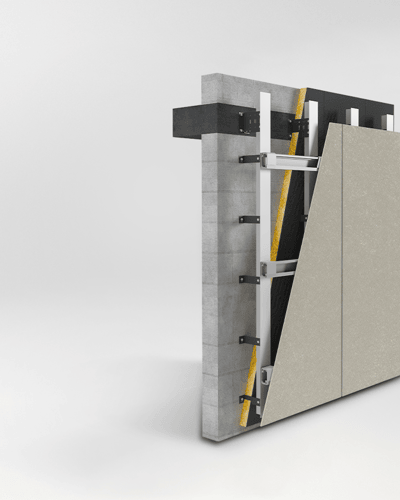
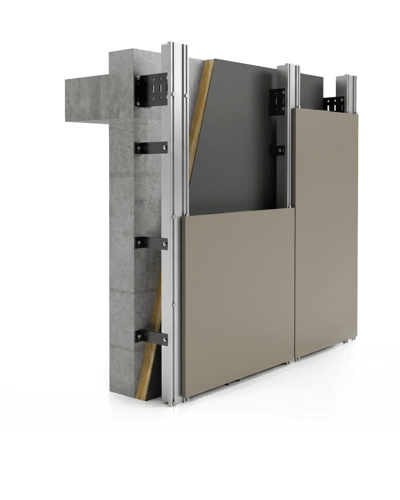
هيكل إنشائي خفيف الوزن مصنوع من مشابك الألمنيوم والفولاذ المقاوم للصدأ، مصمم للألواح السيراميكية الرقيقة والألواح الخشبية وألواح الأسمنت. وبإضافة بعض الملحقات يمكن تثبيت ألواح بأي حجم أو شكل تقريباً في أي مكان، بما في ذلك الجوانب والأسقف والزوايا وحواجز الأسطح.
أبرز المزايا
- يُركَّب بعد الانتهاء من طبقات العزل المائي والحراري وفحصها
- خفيف الوزن وسهل التعامل معه في الموقع
- يمكن قص الحوامل أو ثقبها في الموقع بفضل ليونة المادة
- يمكن فك الألواح وإعادة تركيبها فردياً لأعمال الصيانة المستقبلية
- تركيب سريع باستخدام براغٍ ذاتية الثقب في معظم نقاط التثبيت
مكوّنات النظام
مشابك قياسية ومشابك بداية ومشابك دوران ومشابك Undercut، وقنوات T وL عادية، وحوامل تثبيت وحوامل تقييد، ومراسٍ (Shield وStud وNylon Frame)، وبراغٍ ذاتية الثقب.
دعم نمذجة BIM: اطلب منا نماذج Revit لمشروعك، أو دع فريقنا يتولى إنجاز النمذجة.
English
A lightweight sub-structure made from aluminium and stainless steel clamps, designed for thin ceramic panels, wood panels and cement boards. With a few accessories, panels of any size or shape can be fixed almost anywhere, including jambs, soffits, corners, ceilings and parapets.
Key features
- Installed after the water and heat insulation layers are finished and inspected
- Lightweight and easy to work with on site
- Brackets can be cut or drilled on site thanks to the softness of the material
- Single panels can be dismantled and reinstalled for future maintenance
- Fast installation using self-drilling screws at most fixing points
System components
Standard, starting, turning and undercut clamps, plain T and L channels, holder and restraint brackets, shield, stud and nylon frame anchors, and self-drilling screws.
BIM support: ask us for Revit models for your project, or let our team complete your BIM modelling.